
The homes
The floor plans, explained
Four plans, from a single-level one bedroom to a three bedroom townhome of about 1,236 square feet. Here is how each one is laid out. Square footage is approximate, and many homes have been renovated with new flooring, appliances and fixtures.
The one bedroom, on a single level
About 660 square feet, all on one floor: a bedroom and full bath, a living room, and a kitchen with a dining area that opens to your own fenced yard. It is the smallest home here, and still bigger than most one bedroom apartments. Live pricing for any open one bedroom is on the availability page.
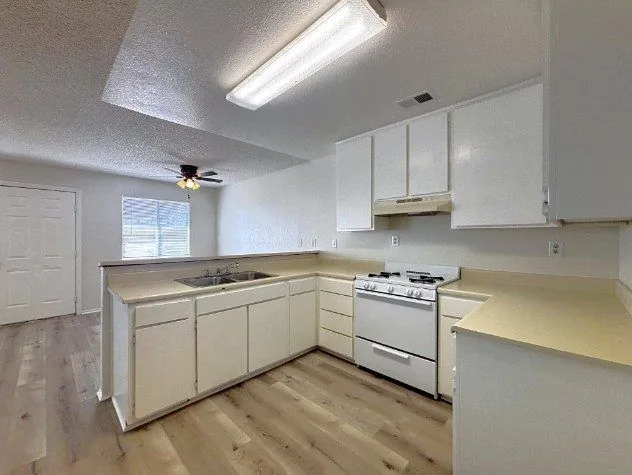
The two bedroom townhome
About 930 square feet over two floors. Downstairs: the kitchen, a dining area with the door to your deck and yard, the living room and a half bath. Upstairs: two bedrooms and the full bath. This is the most common home on the property.
The three bedroom townhomes
Two versions. One is about 1,176 square feet with the same downstairs as the two bedroom, a half bath beside the kitchen, and three bedrooms with the full bath upstairs. The other is about 1,236 square feet, the largest plan here, with a full bath downstairs instead of a half and a second full bath upstairs.
The homes are one, two and three bedroom townhomes. The single-level one bedroom is about 660 square feet from $1,050 a month, the two bedroom townhome about 930 square feet from $1,395, and the three bedroom townhomes run to about 1,236 square feet. Every home has central heat and air, a gas range, and a dining area that opens onto its own fenced backyard with a deck. Each open home shows its current rent on the availability page.
Questions people ask
What floor plans does Apple Valley Townhomes have?
Four: a single-level one bedroom of about 660 square feet, a two bedroom townhome of about 930, and two three bedroom townhomes of about 1,176 and 1,236 square feet.
How big is the largest home?
About 1,236 square feet, a three bedroom townhome with a full bath downstairs and a second full bath upstairs.
Is the one bedroom on one floor?
Yes. The one bedroom is a single-level home of about 660 square feet. The two and three bedroom homes are two-story townhomes with the bedrooms upstairs.
Are the homes renovated?
Many have been renovated with wood-look plank flooring, updated appliances and new fixtures. You can see what each open home rents for on the availability page.
More about living here
- Living in Apple Valley, California
- Parks and trails near Apple Valley Townhomes
- Groceries and everyday errands
- Eating and drinking near Apple Valley Townhomes
- Commuting from Apple Valley Townhomes
- Things to do in the High Desert
- Schools near Apple Valley Townhomes
- A fenced backyard with a deck, off every home
- A townhome, not an apartment
- Central heat and air, in a climate that needs it
- How to apply at Apple Valley Townhomes
- Working from home at Apple Valley Townhomes
- What residents say about Apple Valley Townhomes
- The neighborhood guide
- All questions